

Listing Courtesy of: CRMLS / Listed By: Shirley Luu, Century 21 Astro - Contact: 562-682-2605
15197 Planger Lane Fontana, CA 92336
Coming Soon
$799,888 (USD)
OPEN HOUSE TIMES
-
OPENSat, Oct 171:00 pm - 4:00 pm

Description
MLS #:
PW26216641
PW26216641
Lot Size
0.26 acres
0.26 acres
Type
Single-Family Home
Single-Family Home
Year Built
2019
2019
Style
Contemporary
Contemporary
Views
Mountain(s)
Mountain(s)
School District
Etiwanda
Etiwanda
County
San Bernardino County
San Bernardino County
Listed By
Shirley Luu, Century 21 Astro, Contact: 562-682-2605
Source
CRMLS
Last checked Oct 16 2026 at 12:05 PM GMT+0000
CRMLS
Last checked Oct 16 2026 at 12:05 PM GMT+0000
Bathroom Details
- Full Bathrooms: 3
- Half Bathroom: 1
Interior Features
- Recessed Lighting
- Granite Counters
- Laundry: Inside
- Pantry
- Laundry: Washer Hookup
- Laundry: Gas Dryer Hookup
- Open Floorplan
- Ceiling Fan(s)
- Laundry: Upper Level
- In-Law Floorplan
- Dishwasher
- Windows: Blinds
- Disposal
- Refrigerator
- Dryer
- Washer
- Windows: Shutters
- Bedroom on Main Level
- Laundry: Laundry Room
- Gas Cooktop
- Gas Oven
- Range Hood
- Windows: Double Pane Windows
- Walk-In Closet(s)
- Gas Water Heater
- Water to Refrigerator
- Windows: Custom Covering(s)
- Windows: Insulated Windows
- Primary Suite
- Multiple Primary Suites
- Breakfast Bar
- Eat-In Kitchen
Lot Information
- Front Yard
- Landscaped
- Yard
- Cul-De-Sac
- Sprinklers In Front
- Garden
- Walkstreet
- Gentle Sloping
- Irregular Lot
- Near Park
- Street Level
Property Features
- Foundation: Slab
Heating and Cooling
- Central
- Central Air
Flooring
- Vinyl
Exterior Features
- Roof: Flat Tile
Utility Information
- Utilities: Underground Utilities, Phone Connected, Water Connected, Sewer Connected, Electricity Connected, Natural Gas Connected, Water Source: Public
- Sewer: Public Sewer, Sewer Tap Paid
School Information
- Middle School: Summit
- High School: Etiwanda
Parking
- Driveway
- Garage Door Opener
- Garage
- Side by Side
- Driveway Level
- Garage Faces Front
- Direct Access
- Door-Multi
Stories
- 2
Living Area
- 2,855 sqft
Additional Information: Astro | 562-682-2605
Location
Estimated Monthly Mortgage Payment
*Based on Fixed Interest Rate withe a 30 year term, principal and interest only
Listing price
Down payment
%
Interest rate
%Mortgage calculator estimates are provided by C21 Astro and are intended for information use only. Your payments may be higher or lower and all loans are subject to credit approval.
Disclaimer: Based on information from California Regional Multiple Listing Service, Inc. as of {10/16/26 05:05} and /or other sources. Display of MLS data is deemed reliable but is not guaranteed accurate by the MLS. The Broker/Agent providing the information contained herein may or may not have been the Listing and/or Selling Agent. The information being provided by Conejo Simi Moorpark Association of REALTORS® (“CSMAR”) is for the visitor's personal, non-commercial use and may not be used for any purpose other than to identify prospective properties visitor may be interested in purchasing. Any information relating to a property referenced on this web site comes from the Internet Data Exchange (“IDX”) program of CSMAR. This web site may reference real estate listing(s) held by a brokerage firm other than the broker and/or agent who owns this web site. Any information relating to a property, regardless of source, including but not limited to square footages and lot sizes, is deemed reliable.



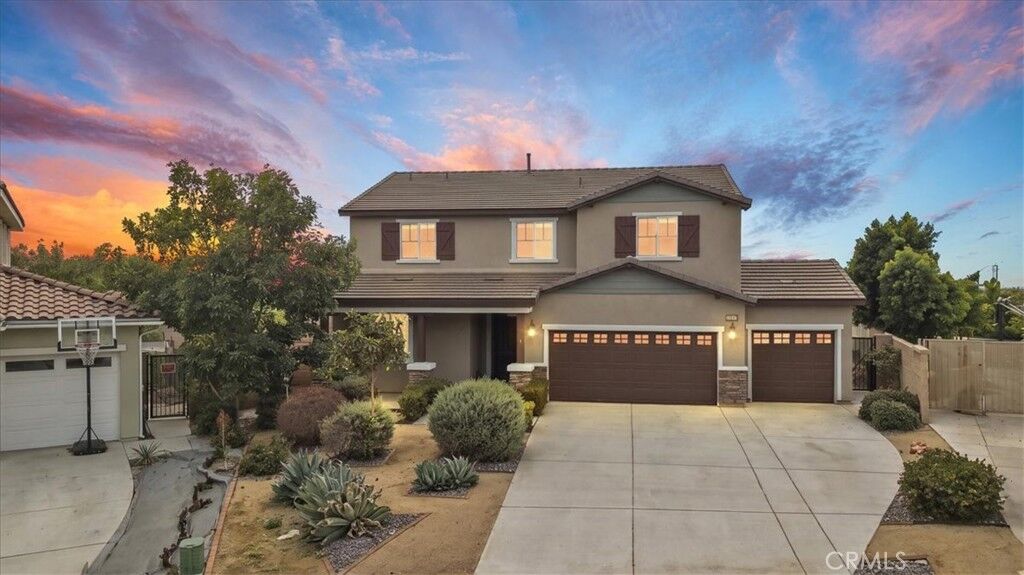
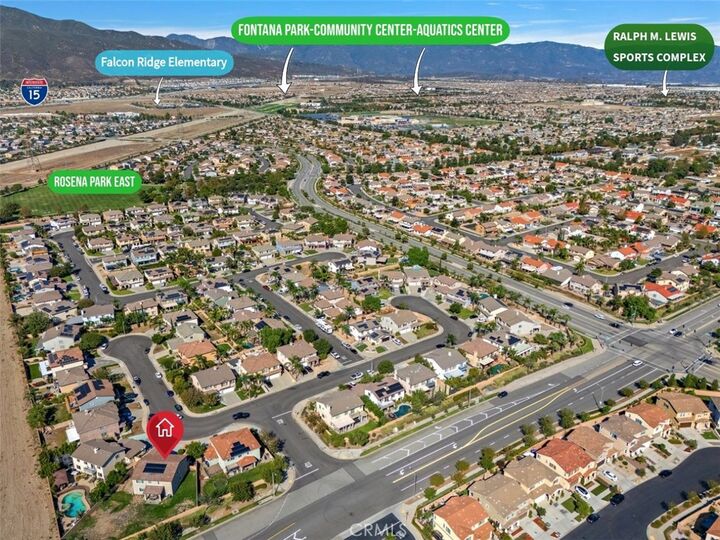
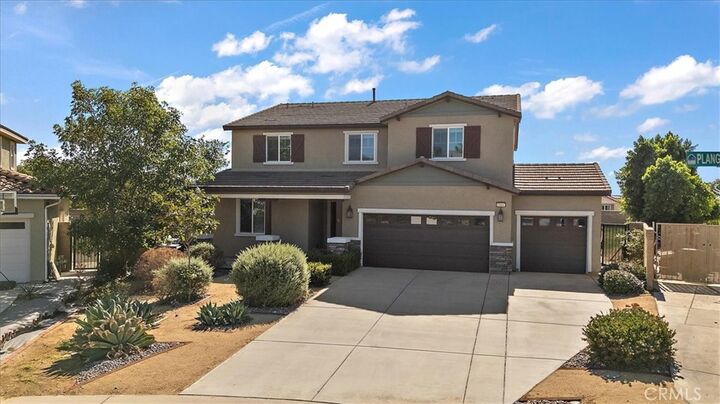
The upgraded kitchen is where love is served. Espresso shaker cabinetry, granite countertops, an extra large granite island, stainless steel appliances, and recessed lighting shine. From morning coffee to celebrations, the adjoining dining and living spaces keep everyone close, while large sliders open to the backyard for easy indoor and outdoor living. A downstairs bedroom suite offers a gentle welcome for grandparents, guests, or a quiet home office. A convenient 1/2 bath locates at staircase base. Upstairs, spectacular mountain views grace every bedroom and loft window, bringing serenity to busy days. The spacious loft invites you to unwind. Your primary sanctuary offers a spa inspired bath with dual sinks, a soaking tub, a separate walk in shower, a linen closet, and a spacious walk in closet. The other 3 delightful bedrooms share an immaculate full bath. Adjacent laundry room with cabinets and counter space lightens the load. Elegant window treatments balance light and privacy: remote controlled blackout roller shades in the loft, 2 plantation shutters adjustable by section in the living and family areas, oversized blackout roller shades at the backyard sliders, and upgraded button controlled blinds elsewhere. Oversized front and back security doors in premium aircraft grade aluminum offer safety locks and pet proof construction. Energy saving upgrades bring peace of mind: affordable leased solar panels, extra air vents in the central heating and air system, extra thick rolled insulation in the attic and between walls, heavy duty hurricane rated windows and sliding doors, and insulated doors on a spacious 3-car garage. Set on an expansive 11,184 SF lot, the backyard invites dreams for flourishing gardens, outdoor gatherings, and quiet evenings beneath the stars. Nestled between the 210 and 15 freeways near Serena Park, Fontana Park, the aquatics center, community center, Ralph M. Lewis Sports Complex, shopping, dining, and essentials, this home is served by top rated Falcon Ridge Elementary, Etiwanda Middle, and Etiwanda High School. Best of all, imagine your own rhythms here, from a favorite morning ritual to the sound of loved ones arriving. Welcome to your new castle!